SOUTHEAST BUILDINGSDesign · Build · Host · Manage

Home Design

Homes designed around how you actually live.

Led by Jeff Schiffer, RA, NCARB — a licensed architect who also builds, leases, and manages property — we design custom homes and residential projects across the Southeast with real-world durability, cost, and livability in mind, from first sketch to final inspection.

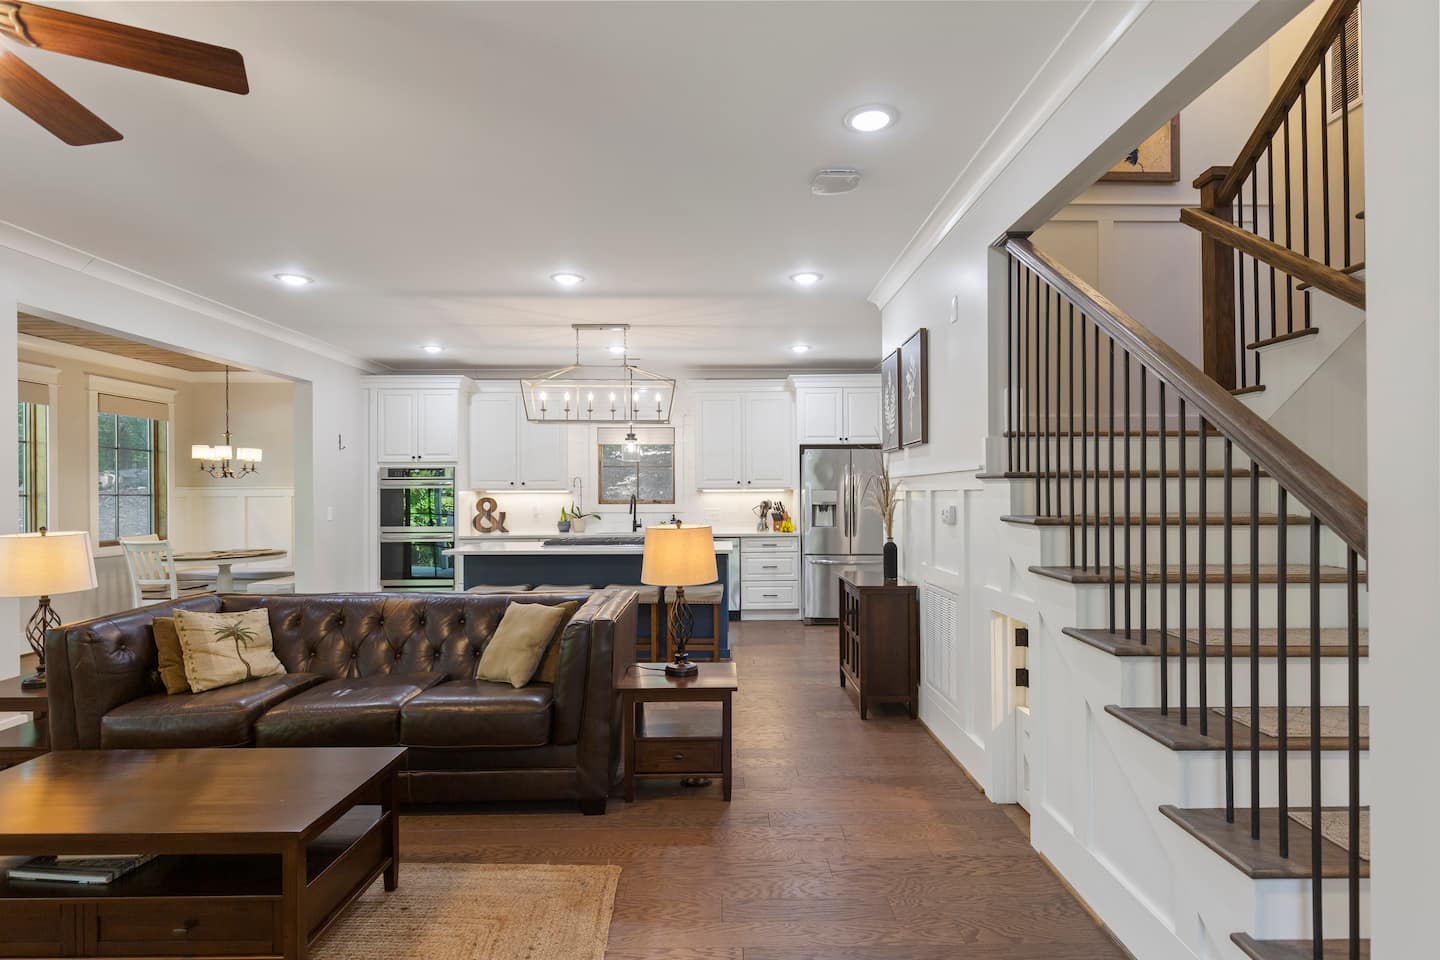
The great room, kitchen, and staircase at Lakeside on College Ave

Custom homes

New residential design from site analysis through construction documents — homes that fit their lot, their climate, and their owners.

Additions & renovations

Thoughtful additions, whole-home renovations, and adaptive reuse that respect what's there and add what's missing.

Rental & income properties

Duplexes, guest suites, and short-term-rental-ready layouts informed by what we've learned operating our own — designed to earn.

Design consultation

Feasibility studies, schematic options, and pre-purchase walk-throughs before you commit to a property or a plan.

Permitting support

Drawings and documentation prepared for local review, with revisions handled until you're cleared to build.

Construction phase

Site visits and builder coordination so what gets built matches what was drawn.

Before & after

From as-found to as-designed.

Drag the handle across any project to see where it started — and where it landed.

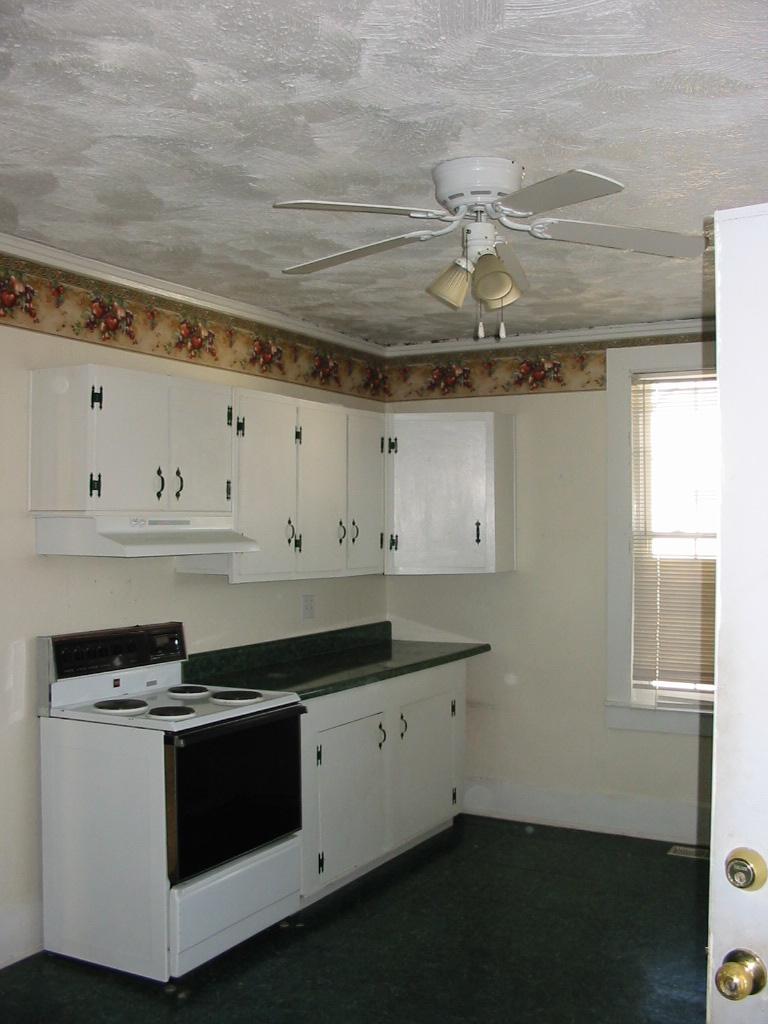
Awkward space → open kitchen — after
Awkward space → open kitchen — before
BeforeAfter
Drag to compare before and after

Full remodel

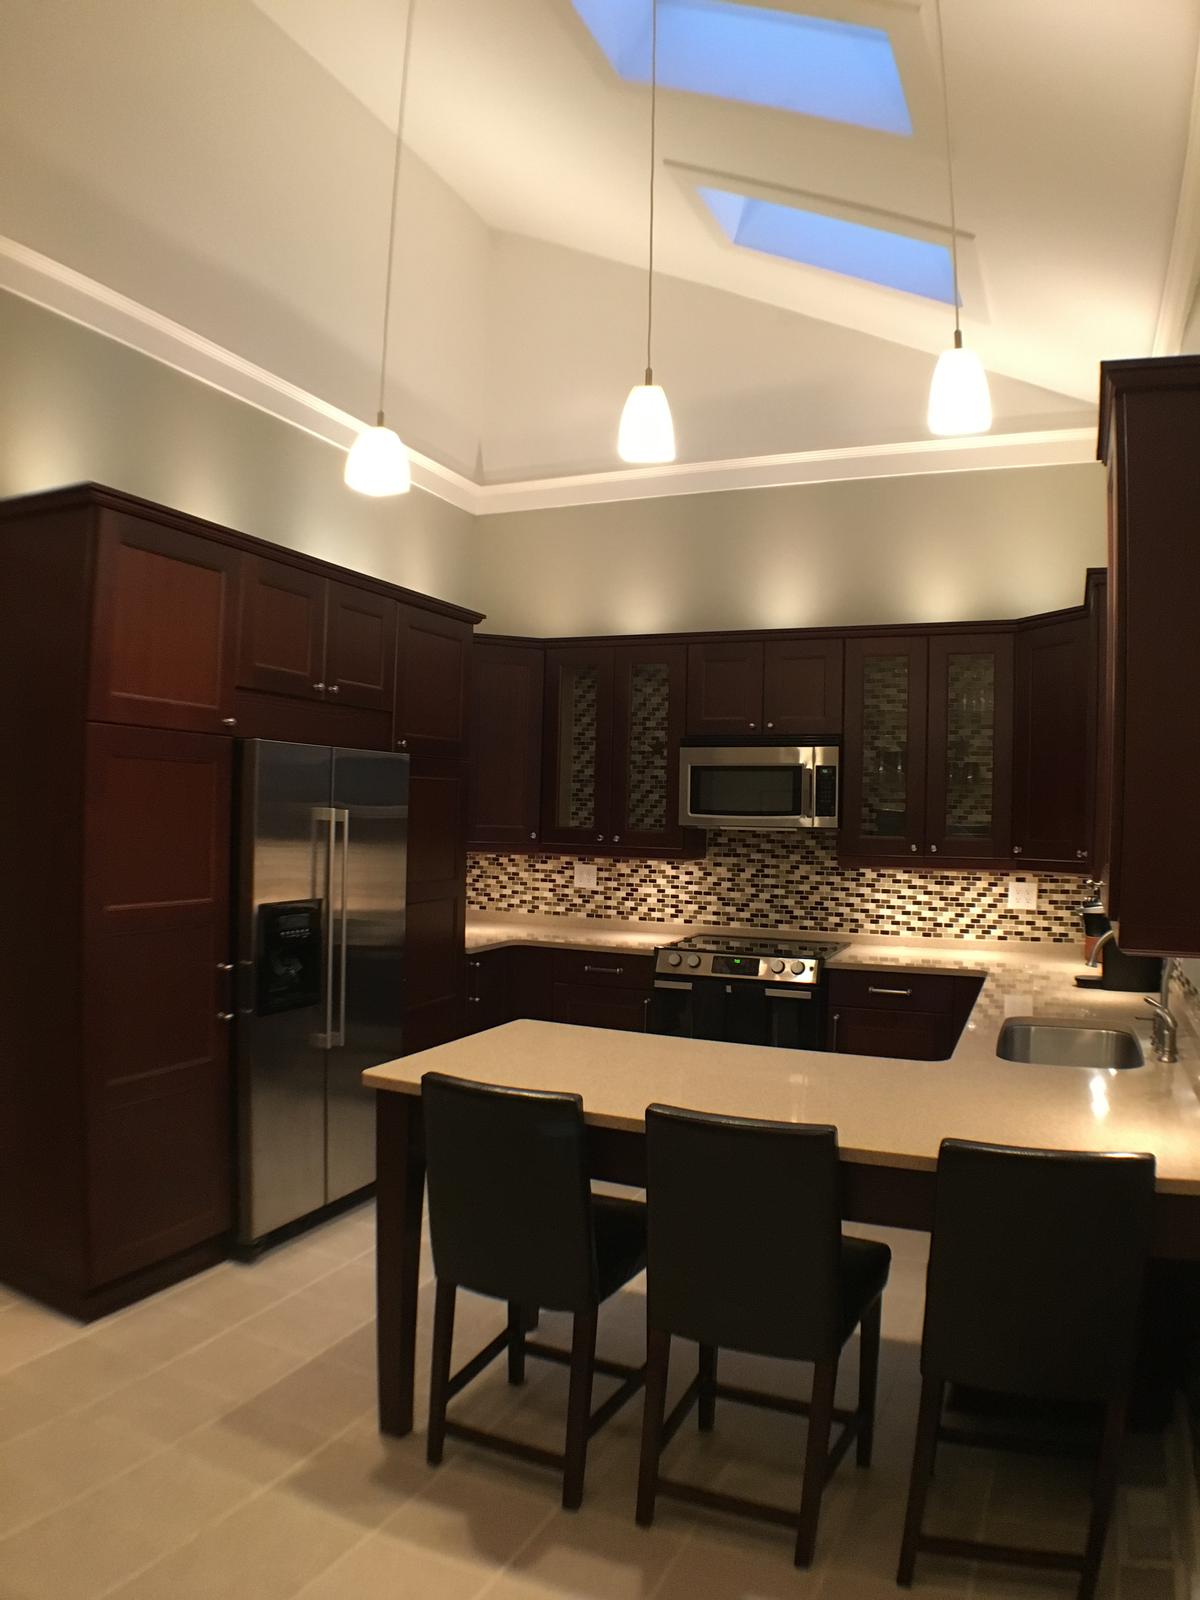
Awkward space → open kitchen

An awkward, boxed-in layout reworked into one open room — a vaulted ceiling with skylights pulls daylight deep into the space, while new cabinetry and an island finally make real use of what was wasted footage.
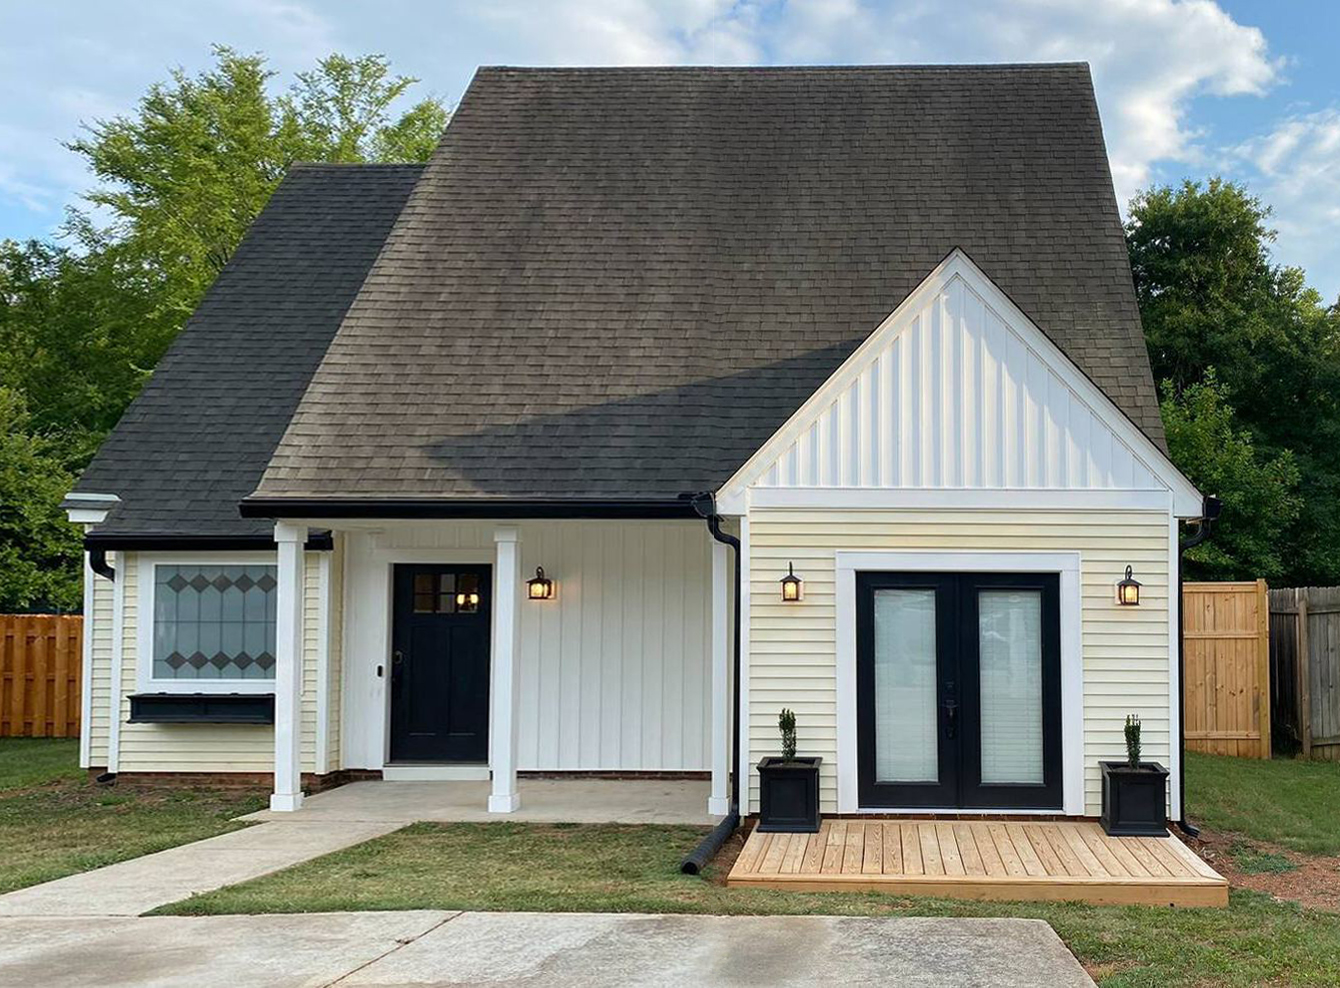
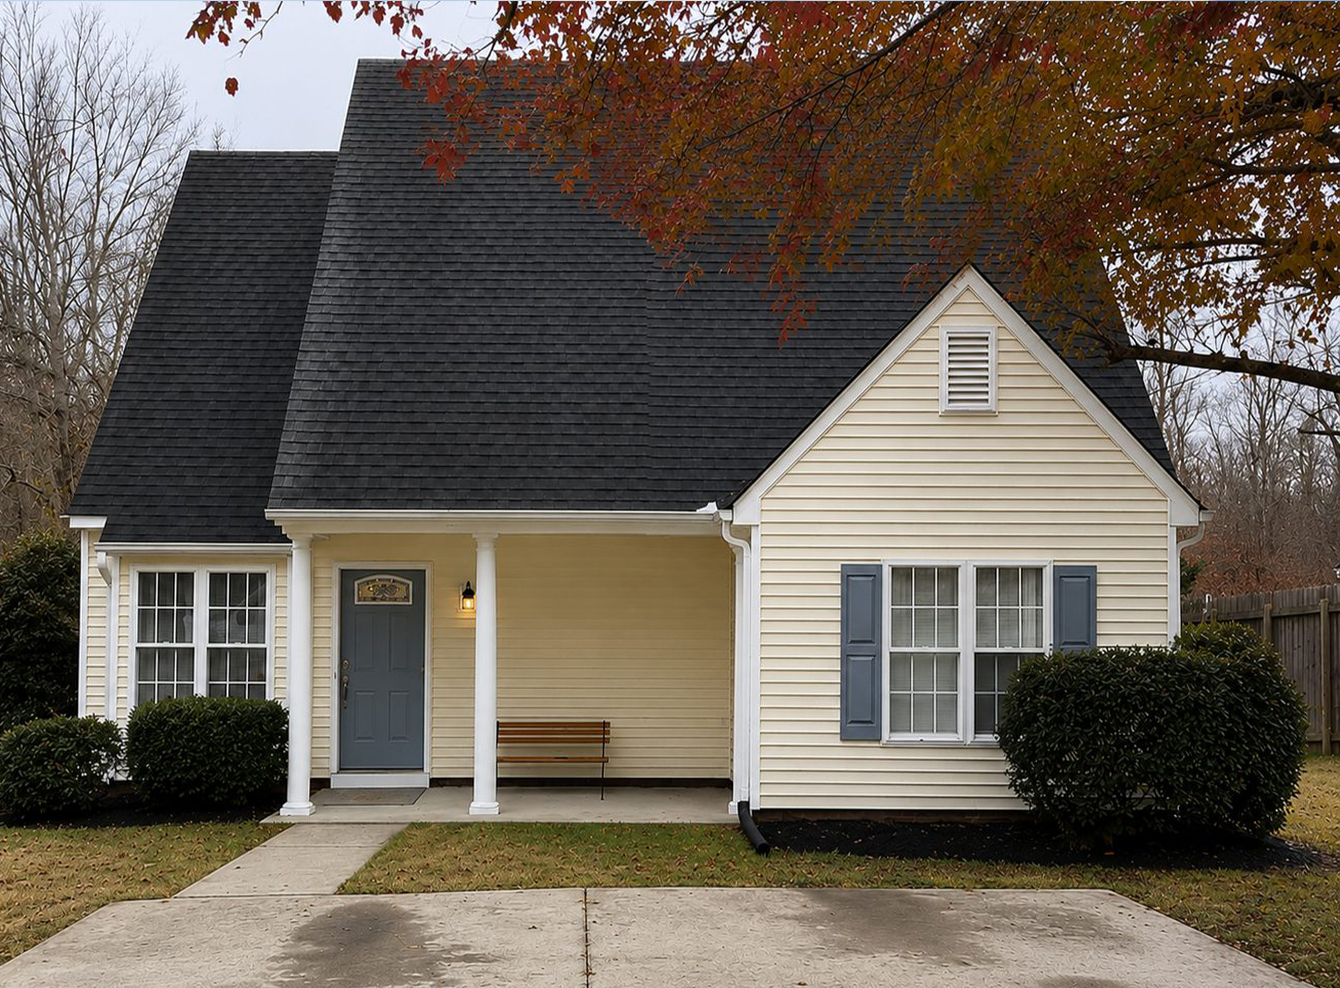
A new face for the street — after
A new face for the street — before
BeforeAfter
Drag to compare before and after

Exterior

A new face for the street

A tired exterior reworked into warm, well-proportioned curb appeal — the kind of front that makes the whole house read as new.

From sanctuary to living space — after
From sanctuary to living space — before
BeforeAfter
Drag to compare before and after

Adaptive reuse

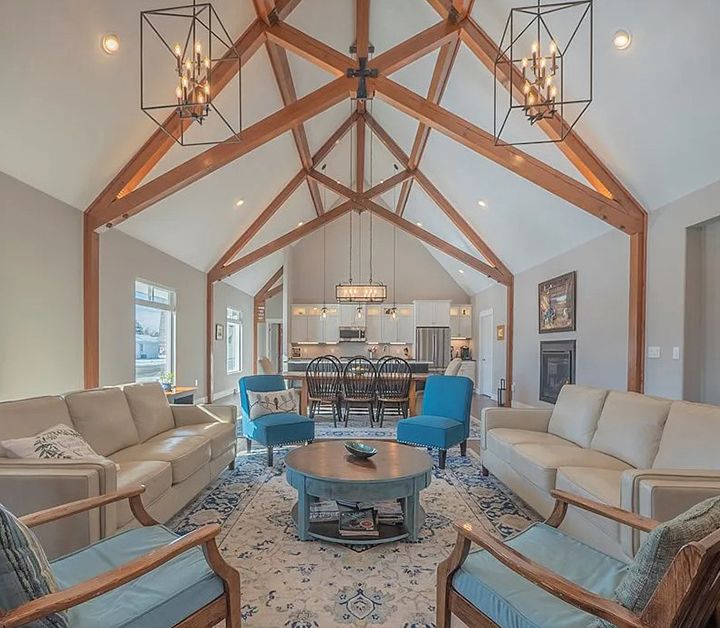
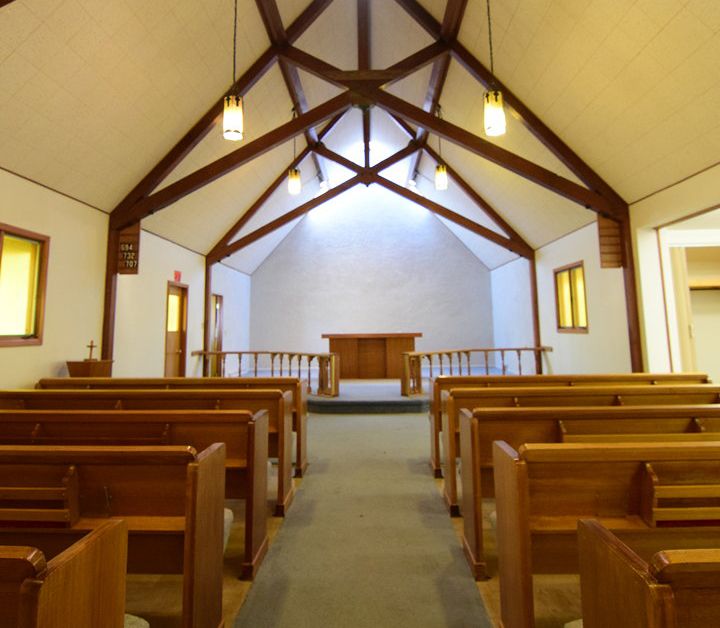
From sanctuary to living space

An old church reimagined as a home — keeping the bones and the light, rethinking everything else around how people live now.

Have a project in mind?

Send us the property, your goals, and a rough budget — we'll tell you honestly what we'd do with it.

Get in touch